


Completed projects
Office building Mailru
The power distribution and lighting systems for the 25-storey office building of the IT company ‘Mailru’ were designed.

Office building Beeline
A design was drawn up for the power equipment and electrical lighting of a three-storey office building housing the data centre of a major Russian telecoms operator in Yaroslavl; a separate design was also carried out for the cooling centre within the electrical machinery.
The project was carried out at the preliminary and construction plans; the project has been completed and the building is operating as normal.

Microsoft office areas
The power distribution and lighting systems for the office spaces in Microsoft’s main building were being designed.

Faurecia Automotive
Faurecia Automotive – A factory producing plastic components for Renault, Peugeot and Citroën vehicles, located at: Kaluga Region in Russia.
Load calculations were carried out, and a power distribution diagram and equipment layouts for the plant (machines for the production of plastic components) were drawn up.

Tinkoff bank call-center
The power distribution and lighting systems for the office spaces in Microsoft’s main building were being designed.
- Calculation of electrical loads.
- Lighting plans.
- Socket layout plans.
- Power supply plans for workstations and domestic electrical equipment.
- Power supply plans for ventilation and air-conditioning equipment.
- Single-line diagrams for incoming and distribution panels.
- Single-line diagrams for group switchboards.
- Specifications for equipment and materials.
Working designs have also been completed for the following:
- Automatic fire alarm system.
- Gas fire suppression system automation.
- Electrical components of the automated water-based fire-extinguishing system.
- Evacuation control system.

Citibank call-center
Citibank – Office spaces Ryazan, Russia – 7,000 m²
The following working designs were carried out:
- Calculation of electrical loads.
- Lighting plans.
- Socket layout plans.
- Power supply plans for workstations and domestic electrical equipment.
- Power supply plans for ventilation and air-conditioning equipment.
- Single-line diagrams for incoming and distribution panels.
- Single-line diagrams for group switchboards.
- Specifications for equipment and materials.
Working designs have also been completed for the following:
- Automatic fire alarm system.
- Gas fire suppression system automation.
- Electrical components of the automated water-based fire-extinguishing system.
- Evacuation control system.

Jacobs office area
A design for the electrical lighting system for the two storeys of office premises belonging to “LLC JACOBS RUS” in the “SADOVAYA PLAZA” business centre was drawn up.
-Working design for the lighting power supply in the office premises undergoing refurbishment including new diagrams, tray and cable layouts, and specifications for equipment and materials.

Hendel office area
The power distribution and lighting systems for office spaces for health and beauty company Hendel.
Working design for structured cabling systems

Manor house in Switzerland
Supervision and assessment of low-voltage, security, smart home and fire safety installation projects, the owner’s representative.

Outdoor lighting
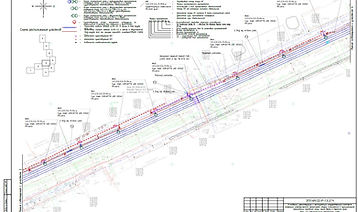
Outdoor lighting for tram tracks in different cities of Russia, Moscow, Perm, Lipetsk, Kursk;
The following working designs were carried out:
-Lighting plans.
-A schematic diagram of the power supply for the sections of the outdoor lighting network undergoing reconstruction.
-Specifications for equipment and materials.
Apartment
The power distribution and lighting systems for the the appartment in Moscow were being designed.
